Your Trusted Partner in Real Estate. Contact me at 780-242-7924 for all your property needs.


-
2601 10360 102 Street NW in Edmonton: Zone 12 Condo for sale : MLS®# E4512165
2601 10360 102 Street NW Edmonton T5J 4Y8  $499,900Condo
- Status:
- Active
- MLS® Num:
- E4512165
- Bedrooms:
- 2
- Bathrooms:
- 2
- Floor Area:
- 828 sq. ft.
Life Above the JW Marriott -This is not just a condo. It's a lifestyle. Living above one of the city's finest hotels means the JW Marriott's world becomes yours. Step outside your door and you're in the center of the ICE District; restaurants, lounges, and shopping just steps away. Catch your favourite artist or cheer on the Oilers at Rogers Place, and be home in minutes Residents enjoy exceptional amenities: Rooftop patio, fire tables, games, BBQs, made for entertaining larger parties, a dog run, ARCHETYPE Fitness & juice bar, A Pool & hot tub, & the JW Spa. Also included: Two side-by-side parking stalls, a rare luxury downtown, and ample visitor parking for your guests! Floor-to-ceiling windows wrap every exposed exterior surface of this northwest corner residence, framing Edmonton's skyline in sweeping, breathtaking views. Every evening, the sunset puts on a show while you prepare dinner in your sleek, modern kitchen. Evenings out, weekends in, this is living at its most effortless and indulgent. More detailsCourtesy of Leanne Cunningham of Liv Real Estate- LEANNE LEUSCHEN
- LIV REAL ESTATE
- 1 (780) 2427924
- Contact by Email
-
33 1729 KEENE Crescent SW in Edmonton: Zone 56 Townhouse for sale : MLS®# E4493221
33 1729 KEENE Crescent SW Edmonton T6W 4B6
$399,900Condo- Status:
- Active
- MLS® Num:
- E4493221
- Bedrooms:
- 2
- Bathrooms:
- 3
- Floor Area:
- 1,249 sq. ft.
Welcome to Keswick and this stylish contemporary townhome featuring a unique open-to-below design and large windows that fill the home with natural light. The bright living room showcases a beautiful feature fireplace, while the elevated dining area and modern kitchen create a functional and visually striking layout, complete with stainless steel appliances and sleek finishes. A convenient 2-piece powder room on the main floor and motorized blinds throughout add everyday comfort and functionality. Upstairs offers laundry and two spacious bedrooms, each featuring a walk-in closet with a window and its own private ensuite. Complete with central A/C, a water tap in the attached garage, a private balcony, and an unbeatable location close to parks, trails, shopping, and major roadways, this home offers modern, low-maintenance living at its finest. More detailsCourtesy of Alison Dowdall of Liv Real Estate- LEANNE LEUSCHEN
- LIV REAL ESTATE
- 1 (780) 2427924
- Contact by Email
-
408 10837 83 Avenue NW in Edmonton: Zone 15 Condo for sale : MLS®# E4501575
408 10837 83 Avenue NW Edmonton T6E 2E6
$370,000Condo- Status:
- Active
- MLS® Num:
- E4501575
- Bedrooms:
- 2
- Bathrooms:
- 2
- Floor Area:
- 867 sq. ft.
Perched on the top floor, this northwest corner residence offers the kind of lifestyle that's hard to find in Edmonton's most vibrant neighbourhood. Golden afternoon light floods the open-concept living space through oversized windows, and when the day winds down, your west-facing balcony becomes the best seat in Garneau. Soaring 9' ceilings, quartz countertops, luxury vinyl plank flooring, upgraded lighting, and stainless steel appliances come together in a space that feels curated. Two full bathrooms and two well-proportioned bedrooms give you the flexibility to live, work from home, or host without compromise. Underground parking — conveniently located next to the elevator — and in-suite air conditioning round out the practical side of a very polished package. Then there's the location. One block off Whyte Ave, steps from the U of A, and minutes from the River Valley and downtown core. Coffee shops, restaurants, transit, trails, it's all at your doorstep. This is Garneau at its most walkable. More detailsCourtesy of Nana Asante-Apeatu of Liv Real Estate- LEANNE LEUSCHEN
- LIV REAL ESTATE
- 1 (780) 2427924
- Contact by Email
-
61 1005 GRAYDON HILL Boulevard SW in Edmonton: Zone 55 Townhouse for sale : MLS®# E4511038
61 1005 GRAYDON HILL Boulevard SW Edmonton T6W 3J5
$359,000Condo- Status:
- Active
- MLS® Num:
- E4511038
- Bedrooms:
- 2
- Bathrooms:
- 3
- Floor Area:
- 1,561 sq. ft.
IMMACULATE!! PET FREE HOME!!! Experience this luxury at its finest! Welcome to this CORNER UNIT, STUNNING 2 bedrooms + den, 2.5 bathrooms home situated in the prestigious Graydon Hill community! Features open concept living room boasts luxurious floorings throughout & large windows for plenty of natural lighting, Central Air Conditioning enhances the sophistication & elevate the allure of this home. Gourmet kitchen offers SS appliances/pantry/large kitchen island/quartz countertops & an abundance of kitchen cabinets. Main floor bathroom & laundry rm. Upstairs comes with 2 sizeable bedrooms/all w closets & 2 full bathrooms. King-sized master bedroom w walk-in closet & a 4pc ensuite AND balcony with green space view where you can relax & enjoy BBQ in the summer. Lower level offers den, mud rm & a DOUBLE ATTACHED GARAGE. Easy access to Ellerslie Rd/Henday/airport/transit/school/park/walking trails/shopping/superstore & all amenities. Quick poss avail. Shows 10/10! Don't miss out this gem! More detailsCourtesy of Tameka D Ross of Liv Real Estate- LEANNE LEUSCHEN
- LIV REAL ESTATE
- 1 (780) 2427924
- Contact by Email
-
56 4850 Terwillegar Common NW in Edmonton: Zone 14 Townhouse for sale : MLS®# E4509401
56 4850 Terwillegar Common NW Edmonton T6R 0T6
$338,000Condo- Status:
- Active
- MLS® Num:
- E4509401
- Bedrooms:
- 3
- Bathrooms:
- 3
- Floor Area:
- 1,245 sq. ft.
That white picket fence Dream Home that you thought only existed in the movies, could be your Reality, very soon, for a very competitive price! With extremely low Condo Fees, enjoy your picturesque new Home being nestled in the beautiful, walkable and Amenity rich Community of South Terwillegar; just a stone’s throw to the Anthony Henday! A very short walk to the Terwillegar Rec Centre, Coffee Shops, Convenience Store, Liquor Store, countless Parks, a Bakery, Pharmacy and Doctors Offices; this Community has quite literally everything right outside your door. This immaculate 3 Bedroom Townhouse with a Double Attached Garage comes with all the high-end finishes: quartz countertops, hardwood floors, a modern, open floor plan, and A/C. Exceptionally well cared for, with tons of natural light throughout, in a safe, well established Neighborhood, this is the kind of place where one puts down roots. This gorgeous Home is move-in ready for a well deserving Buyer. Start your best Chapter yet living here! More detailsCourtesy of Mauricio Niemeyer of Liv Real Estate- LEANNE LEUSCHEN
- LIV REAL ESTATE
- 1 (780) 2427924
- Contact by Email
-
6 12050 17 Avenue SW in Edmonton: Zone 55 Townhouse for sale : MLS®# E4501255
6 12050 17 Avenue SW Edmonton T6W 1X4
$315,000Condo- Status:
- Active
- MLS® Num:
- E4501255
- Bedrooms:
- 3
- Bathrooms:
- 3
- Floor Area:
- 1,346 sq. ft.
Welcome to this beautifully updated townhouse in The Solaris, located in the quiet, family-friendly community of Rutherford. Offering approximately 1,350 sq. ft., this home is close to schools, parks, and scenic walking trails. A spacious front foyer welcomes you before leading to the bright, open-concept living and dining area with access to the front balcony featuring a BBQ gas hookup. The kitchen offers maple cabinetry, a large island, and ample counter and cupboard space. Upstairs you'll find 3 generous bedrooms, including a spacious primary suite with a walk-in closet and 4-piece ensuite. The second bedroom also features a walk-in closet, plus there's another full bath and convenient upper-floor laundry. A private rear terrace provides additional outdoor living space. The basement, with access from the attached garage, is ready for your future gym/office. Recent updates include fresh paint, new flooring (2026), hot water tank (2019), stove & OTR microwave (2019), furnace (2021), and dishwasher (2025) More detailsCourtesy of Tameka D Ross of Liv Real Estate- LEANNE LEUSCHEN
- LIV REAL ESTATE
- 1 (780) 2427924
- Contact by Email
-
20 465 HEMINGWAY Road NW in Edmonton: Zone 58 Townhouse for sale : MLS®# E4510413
20 465 HEMINGWAY Road NW Edmonton T6M 0J7
$310,000Condo- Status:
- Active
- MLS® Num:
- E4510413
- Bedrooms:
- 2
- Bathrooms:
- 3
- Floor Area:
- 1,260 sq. ft.
Welcome to one of the best values in the complex! This well-maintained 2-bedroom, 3-bathroom corner/end unit offers an abundance of natural light thanks to its extra windows and desirable location. The open-concept kitchen features upgraded cabinetry, glass backsplash, ample counter space and a raised eating bar. The inviting living room includes custom shelving for added style and storage, while a convenient main-floor 2-piece bath completes the main level. Upstairs, both spacious bedrooms feature walk-in closets and private ensuites. A versatile nook provides the perfect workspace for a desk or computer. The partially finished basement offers a laundry area. Enjoy the convenience of a double attached garage, nearby visitor parking, low condo fees and easy access to Costco, schools and West Edmonton Mall. A bright, well-cared-for home and exceptional opportunity—move-in ready and a must-see! More detailsCourtesy of Bill Hatton of Liv Real Estate- LEANNE LEUSCHEN
- LIV REAL ESTATE
- 1 (780) 2427924
- Contact by Email
-
3002 10152 104 Street NW in Edmonton: Zone 12 Condo for sale : MLS®# E4510178
3002 10152 104 Street NW Edmonton T5J 0B6
$300,000Condo- Status:
- Active
- MLS® Num:
- E4510178
- Bedrooms:
- 2
- Bathrooms:
- 2
- Floor Area:
- 1,150 sq. ft.
Unrivalled 30th Floor Views - Former Showsuit! This executive-level property in Icon II offers a highly desired floor plan, with nearly 1,500 sqft of combined indoor/outdoor living space + 2 Parking Stalls. Situated facing downtown you take in the panoramic views from Rogers Place to the River Valley from the floor-to-ceiling windows, and two oversized balconies, with natural light in all seasons. Complemented by features such as Air Conditioning, high ceilings, professional-grade appliances, engineered hardwood floors, a gas BBQ hookup, granite countertops and solid wood cabinets. Includes secure underground parking with Two Parking Stalls (tandem) in addition to secure indoor visitor parking for guests. A well-managed, quiet, concrete building (nearly $3 Million Reserve Fund), this is one of only a few buildings downtown that are pet-friendly. Located on pedestrian-focused 104th promenade, the Farmer's market, restaurants, and many neighbourhood events are at your doorstep. Experience elevated living! More detailsCourtesy of Nathan R Mol of Liv Real Estate- LEANNE LEUSCHEN
- LIV REAL ESTATE
- 1 (780) 2427924
- Contact by Email
-
53 603 WATT Boulevard SW in Edmonton: Zone 53 Townhouse for sale : MLS®# E4500047
53 603 WATT Boulevard SW Edmonton T6X 0P3
$289,900Condo- Status:
- Active
- MLS® Num:
- E4500047
- Bedrooms:
- 2
- Bathrooms:
- 3
- Floor Area:
- 1,120 sq. ft.
Double Primary Suites in Walker! Affordable, stylish, and full of possibilities, this air-conditioned 2-bedroom, 2.5-bath townhome is perfect for first-time buyers, young professionals, or investors! Enjoy an open-concept main floor with a spacious kitchen, pantry, raised eating bar, sunny south-facing windows, a north-facing balcony, powder room, and a stunning tiled gas fireplace that adds warmth and character. Upstairs you'll find two true primary suites, each with its own ensuite and walk-in closet. The double tandem garage features a rear entry door and window leading to the green space behind, and if you don't need two parking stalls, the back of the garage is ready for your imagination—home gym, workshop, extra storage, or the ultimate hangout space! All this in the heart of Walker, just minutes from parks, schools, shopping, restaurants, and Anthony Henday. This one checks all the boxes! More detailsCourtesy of Alison Dowdall of Liv Real Estate- LEANNE LEUSCHEN
- LIV REAL ESTATE
- 1 (780) 2427924
- Contact by Email
-
16 225 BLACKBURN Drive SW in Edmonton: Zone 55 Townhouse for sale : MLS®# E4505902
16 225 BLACKBURN Drive SW Edmonton T6W 1H1
$289,900Condo- Status:
- Active
- MLS® Num:
- E4505902
- Bedrooms:
- 3
- Bathrooms:
- 3
- Floor Area:
- 1,214 sq. ft.
Tucked into the ravine community of Blackburne, this well-maintained home offers the perfect balance of connection and quiet living. Minutes to Ellerslie Rd and 111 St, you're close to amenities and commuter routes while enjoying a peaceful setting. This pet-friendly complex, with board approval for up to 2 dogs, 2 cats, and no size restrictions, is the ideal home base for exploring parks, pathways, and green spaces with your 4-legged companion. Inside is a bright, comfortable living room with a large front window and a cozy fireplace, a kitchen with ample cabinetry, counter space, and a peninsula, perfect for casual meals. Upstairs is a spacious primary suite, additional bedrooms, and a full bath. The basement offers a mudroom, extra storage/den, laundry, and access to the insulated attached garage with epoxy flooring. The spacious deck is perfect for summer BBQs, morning coffee, or unwinding. Set in a well-managed complex, this home offers a lifestyle that blends convenience, comfort, and community. More detailsCourtesy of Beverley A Hasinoff of Liv Real Estate- LEANNE LEUSCHEN
- LIV REAL ESTATE
- 1 (780) 2427924
- Contact by Email
-
4424 48A Street: Leduc Townhouse for sale : MLS®# E4508948
4424 48A Street Leduc T9E 5Y7
$285,000Condo- Status:
- Active
- MLS® Num:
- E4508948
- Bedrooms:
- 3
- Bathrooms:
- 4
- Floor Area:
- 1,493 sq. ft.
Welcome to this 1,493 sq. ft. 2-storey townhome in Alexandra Park, ideally situated directly across from the park, beautiful walking trails and outdoor pond. The main floor offers a welcoming living room with hardwood flooring and a cozy gas fireplace, plus a bright kitchen featuring granite countertops, a raised eating bar, brand new fridge & ceramic tile flooring. A generous sized dining area is adjacent to the kitchen. Upstairs, the spacious primary suite includes a large walk-in closet and 3-piece ensuite, along with two additional bedrooms and a 4-piece bathroom. The fully finished basement offers another 628 sq. ft. of living space, with a large recreation room featuring a second fireplace and a 4-piece bathroom. A central vacuum system, air conditioning and an attached heated single garage add everyday convenience and comfort. With the Leduc Recreation & Aquatic Centre nearby and all schools within walking distance, this is a fantastic location with parks, recreation and amenities close to home. More detailsCourtesy of Leanne M Leuschen of Liv Real Estate- LEANNE LEUSCHEN
- LIV REAL ESTATE
- 1 (780) 2427924
- Contact by Email
-
410 1004 ROSENTHAL Boulevard NW in Edmonton: Zone 58 Condo for sale : MLS®# E4511628
410 1004 ROSENTHAL Boulevard NW Edmonton T5T 7C6
$269,900Condo- Status:
- Active
- MLS® Num:
- E4511628
- Bedrooms:
- 2
- Bathrooms:
- 2
- Floor Area:
- 883 sq. ft.
Top floor corner unit #410 in family-friendly Rosenthal! This spacious, pet-friendly 2-bed, 2-bath condo is ideal for families or investors. The open-concept kitchen w/Granite countertops and living area is perfect for hosting. Unit includes in-suite washer/dryer and titled heated underground parking (might be the best spot in the building) & storage cage. The primary bedroom features a convenient 3-piece ensuite. Building amenities include a gym, a guest suite for visitors, and a social/games room. Close to schools, public transit, Anthony Henday, West Edmonton Mall, groceries and a 2-minute drive to Costco. More detailsCourtesy of Bill Hatton of Liv Real Estate- LEANNE LEUSCHEN
- LIV REAL ESTATE
- 1 (780) 2427924
- Contact by Email
Data was last updated October 14, 2026 at 01:30 PM (UTC)
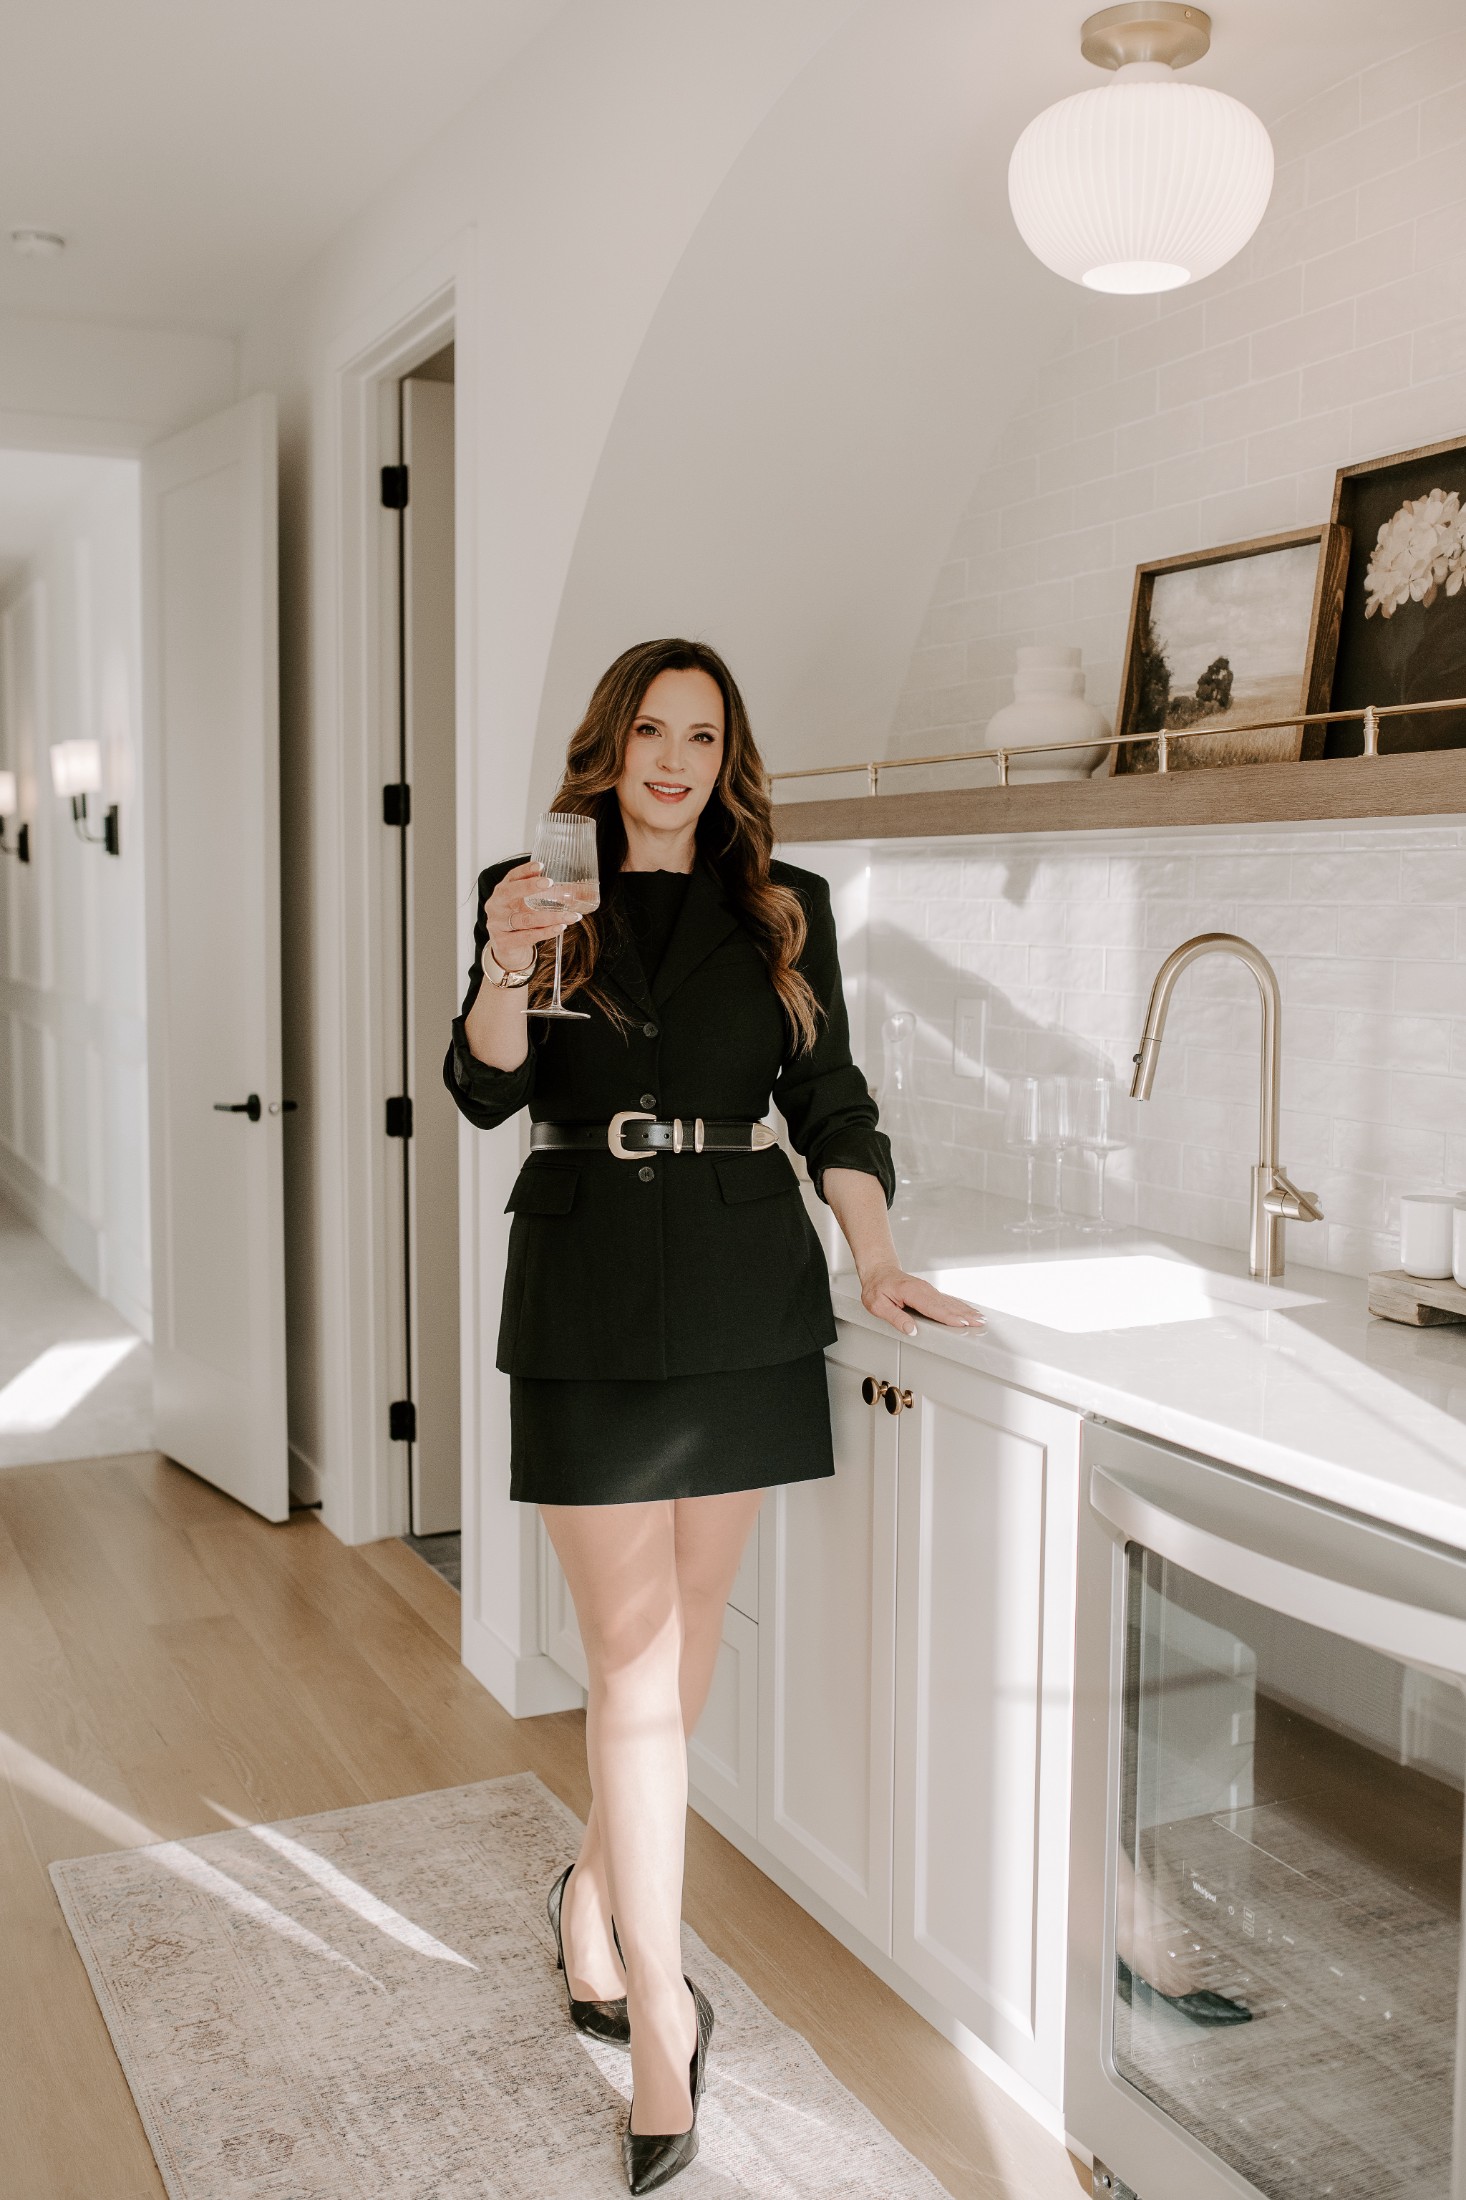

Leanne Leuschen
Liv Real Estate®
Quick Links
Contact Me
Cell: 780-242-7924
leanne@leanneleuschen.ca
Head Office
18831 111 Ave
Edmonton, AB, T5S 2X4