Your Trusted Partner in Real Estate. Contact me at 780-242-7924 for all your property needs.


-
168 WEAVER Drive NW in Edmonton: Zone 20 House for sale : MLS®# E4507983
168 WEAVER Drive NW Edmonton T6M 2K3  $859,998Single Family
- Status:
- Active
- MLS® Num:
- E4507983
- Bedrooms:
- 5
- Bathrooms:
- 4
- Floor Area:
- 2,794 sq. ft.
STUNNING CUSTOM-BUILT HOME in sought-after Wedgewood Heights! Nearly 2,800 sq. ft. above grade plus a fully finished basement, soaring ceilings and walls of windows create a true sense of space and light. The updated chef’s kitchen features white cabinetry, new quartz countertops and backsplash, induction range and built-in oven. The spacious primary retreat offers a walk-in closet and spa-inspired ensuite, while updated bathrooms feature new quartz, sinks, faucets and toilets. The finished basement offers versatile space for family, guests, work, or recreation. Step outside to a private, beautifully landscaped, maintenance-free yard and enjoy the ravine and walking trails directly across the street. Major updates include two new furnaces, complete Poly-B plumbing replacement, new triple-pane patio door, updated plumbing fixtures, and fresh interior and exterior paint. A rare combination of architectural design, modern updates, natural light, style and an unbeatable connection to nature! More detailsCourtesy of Leanne M Leuschen of Liv Real Estate- LEANNE LEUSCHEN
- LIV REAL ESTATE
- 1 (780) 2427924
- Contact by Email
-
1643 WELBOURN COVE Cove NW in Edmonton: Zone 20 House for sale : MLS®# E4510949
1643 WELBOURN COVE Cove NW Edmonton T6M 2M4
$725,000Single Family- Status:
- Active
- MLS® Num:
- E4510949
- Bedrooms:
- 4
- Bathrooms:
- 4
- Floor Area:
- 1,908 sq. ft.
Welcome home to this beautifully renovated home, where refined finishes and exceptional spaces create an elevated lifestyle. The dramatic great room impresses with soaring 20' ceilings, expansive windows and a stunning staircase. The impressive chef-inspired kitchen features newer cabinetry, quartz countertops, SS appliances, pot filler, large island & 2 pantries. Relax by the gas fireplace while overlooking your private backyard oasis, beautifully finished with stamped concrete, interlocking brick, tranquil pond, fire pit and hot tub. Upstairs offers 3 bedrooms and 2 newly renovated bathrooms with heated floor in the ensuite. The fully finished basement adds a family room, bedroom and bathroom with steam shower. Additional luxuries include A/C, central vac, heated garage, BBQ gas line & main floor laundry. Ideally located near the ravine, scenic trails, parks, playground and pickleball courts. This exceptional home offers luxury, comfort and lifestyle in a truly beautiful setting!!! More detailsCourtesy of Leanne M Leuschen of Liv Real Estate- LEANNE LEUSCHEN
- LIV REAL ESTATE
- 1 (780) 2427924
- Contact by Email
-
10508 60A Avenue NW in Edmonton: Zone 15 House for sale : MLS®# E4510399
10508 60A Avenue NW Edmonton T6H 1K2
$590,000Single Family- Status:
- Active
- MLS® Num:
- E4510399
- Bedrooms:
- 5
- Bathrooms:
- 2
- Floor Area:
- 1,074 sq. ft.
Situated directly across from beautiful Mount Pleasant Park, this bungalow sits on a generous 550 sq.m. corner lot, offering outstanding potential for future infill development, fix-and-flip or renovation. The main floor features 3 bedrooms, a 4-piece bathroom, and a bright south-facing living room with beautiful views of the park and surrounding greenery. The dining room showcases a charming built-in china cabinet and patio doors leading to the deck. There is a separate entrance to the basement which offers a spacious family room, wet bar, 2 additional bedrooms, and 3-piece bathroom. This home offers a HE furnace, hot water tank (2022), shingles (2017). Ideally located within walking distance of several schools and just minutes from Southgate Centre and the LRT, with convenient access to the University of Alberta and Whyte Avenue. Whether you're looking to renovate, invest, or explore the property's redevelopment potential, this is an exciting opportunity in a highly desirable location! More detailsCourtesy of Leanne M Leuschen of Liv Real Estate- LEANNE LEUSCHEN
- LIV REAL ESTATE
- 1 (780) 2427924
- Contact by Email
-
9082 ROSENTHAL LINK Link NW in Edmonton: Zone 58 Attached Home for sale : MLS®# E4511459
9082 ROSENTHAL LINK Link NW Edmonton T5T 7A6
$395,000Single Family- Status:
- Active
- MLS® Num:
- E4511459
- Bedrooms:
- 4
- Bathrooms:
- 4
- Floor Area:
- 1,270 sq. ft.
Parkside living in Rosenthal! This beautifully upgraded 3+1 bed, 3.5-bath home with NO CONDO FEES enjoys an incredible location directly across from Rosenthal Park & pond, offering peaceful water views from the front porch, living room & primary suite. The bright, open main floor features 9’ ceilings, modern cabinetry, quartz counters, pantry & SS appliances. Upstairs, the primary offers a private ensuite & W/I closet, plus 2 bedrooms & full bath. The impressive finished basement features Dynamix premium vinyl plank over a 1” insulated subfloor, oak finishing, solid-core doors, extensive mineral-wool insulation & soundproofing, steel studs, Halo smart lighting & integrated 6.1 in-wall surround sound. Enjoy a fenced yard, double detached garage, 4 hardwired exterior cameras, wired alarm & Google video doorbell. Steps to scenic trails & playgrounds, with Lewis Farms Rec Centre just down the street and golf nearby. An exceptional location! More detailsCourtesy of Leanne M Leuschen of Liv Real Estate- LEANNE LEUSCHEN
- LIV REAL ESTATE
- 1 (780) 2427924
- Contact by Email
-
4424 48A Street: Leduc Townhouse for sale : MLS®# E4508948
4424 48A Street Leduc T9E 5Y7
$285,000Condo- Status:
- Active
- MLS® Num:
- E4508948
- Bedrooms:
- 3
- Bathrooms:
- 4
- Floor Area:
- 1,493 sq. ft.
Welcome to this 1,493 sq. ft. 2-storey townhome in Alexandra Park, ideally situated directly across from the park, beautiful walking trails and outdoor pond. The main floor offers a welcoming living room with hardwood flooring and a cozy gas fireplace, plus a bright kitchen featuring granite countertops, a raised eating bar, brand new fridge & ceramic tile flooring. A generous sized dining area is adjacent to the kitchen. Upstairs, the spacious primary suite includes a large walk-in closet and 3-piece ensuite, along with two additional bedrooms and a 4-piece bathroom. The fully finished basement offers another 628 sq. ft. of living space, with a large recreation room featuring a second fireplace and a 4-piece bathroom. A central vacuum system, air conditioning and an attached heated single garage add everyday convenience and comfort. With the Leduc Recreation & Aquatic Centre nearby and all schools within walking distance, this is a fantastic location with parks, recreation and amenities close to home. More detailsCourtesy of Leanne M Leuschen of Liv Real Estate- LEANNE LEUSCHEN
- LIV REAL ESTATE
- 1 (780) 2427924
- Contact by Email
-
104 5102 49 Avenue: Leduc Condo for sale : MLS®# E4511927
104 5102 49 Avenue Leduc T9E 8H1
$235,000Condo- Status:
- Active
- MLS® Num:
- E4511927
- Bedrooms:
- 2
- Bathrooms:
- 2
- Floor Area:
- 858 sq. ft.
Welcome to Unit 104 at Majestic Place East in the heart of Leduc! This spacious 2-bedroom, 2-bathroom condo offers comfortable, low-maintenance living with an incredible outdoor living space. The open-concept kitchen provides plenty of counter space for cooking, baking and entertaining, flowing naturally into the main living area. The primary bedroom features a large walk-through closet leading to a private ensuite. But the real showstopper is the massive, partially covered patio, offering room for a full outdoor living room, dining table and raised garden beds, making it the perfect space to relax, entertain or enjoy your morning coffee. With underground heated parking, additional storage and a convenient Leduc location close to shopping, restaurants, parks and everyday amenities, this is condo living with room to truly enjoy your own space. More detailsCourtesy of Leanne M Leuschen of Liv Real Estate- LEANNE LEUSCHEN
- LIV REAL ESTATE
- 1 (780) 2427924
- Contact by Email
-
411 4407 23 Street NW in Edmonton: Zone 30 Condo for sale : MLS®# E4501253
411 4407 23 Street NW Edmonton T6T 0B6
$203,500Condo- Status:
- Active
- MLS® Num:
- E4501253
- Bedrooms:
- 2
- Bathrooms:
- 2
- Floor Area:
- 824 sq. ft.
Welcome to this bright and spacious top-floor corner unit featuring 2 bedrooms, 2 bathrooms, and an abundance of natural light. Enjoy beautiful west-facing views and stunning sunsets from your private balcony. The open concept floor plan offers a well appointed kitchen with stainless steel appliances, ample cabinetry, and generous counter space, seamlessly connecting to the dining area and inviting living room which is perfect for everyday living and entertaining. The primary suite features a walk-in closet and a private 3-piece ensuite, while the second bedroom and full bath provide excellent flexibility for guests, family, or a home office. Additional highlights include one underground parking stall, one surface parking stall, and a convenient storage locker located directly across the hall. This well-maintained complex offers a fitness room, plenty of visitor parking, and an unbeatable location close to shopping, restaurants, public transit, and major commuter routes. More detailsCourtesy of Leanne M Leuschen of Liv Real Estate- LEANNE LEUSCHEN
- LIV REAL ESTATE
- 1 (780) 2427924
- Contact by Email
-
101 4415 48 Street: Leduc Condo for sale : MLS®# E4512769
101 4415 48 Street Leduc T9E 5Y3
$167,000Condo- Status:
- Active
- MLS® Num:
- E4512769
- Bedrooms:
- 2
- Bathrooms:
- 2
- Floor Area:
- 945 sq. ft.
Welcome to this bright, well-maintained 2 bedroom, 2 bathroom open-concept condo in Leduc Mansion! The living room features a cozy corner fireplace and sliding doors to a spacious patio, making this main floor unit perfect for entertaining or relaxing in peace. The spacious kitchen offers ample cabinetry and counter space for easy, practical meal preparation. The primary suite boasts a generous walkthrough closet leading to a full ensuite. This lovely home also includes in-suite laundry and a titled, heated underground parking stall. Residents enjoy exclusive access to an exercise room, social lounge, and visitor parking. With its coveted main floor corner location, privacy, and low-maintenance lifestyle, this property is well-suited for first-time buyers, downsizers, or investors. More detailsCourtesy of Leanne M Leuschen of Liv Real Estate- LEANNE LEUSCHEN
- LIV REAL ESTATE
- 1 (780) 2427924
- Contact by Email
Data was last updated October 14, 2026 at 01:30 PM (UTC)
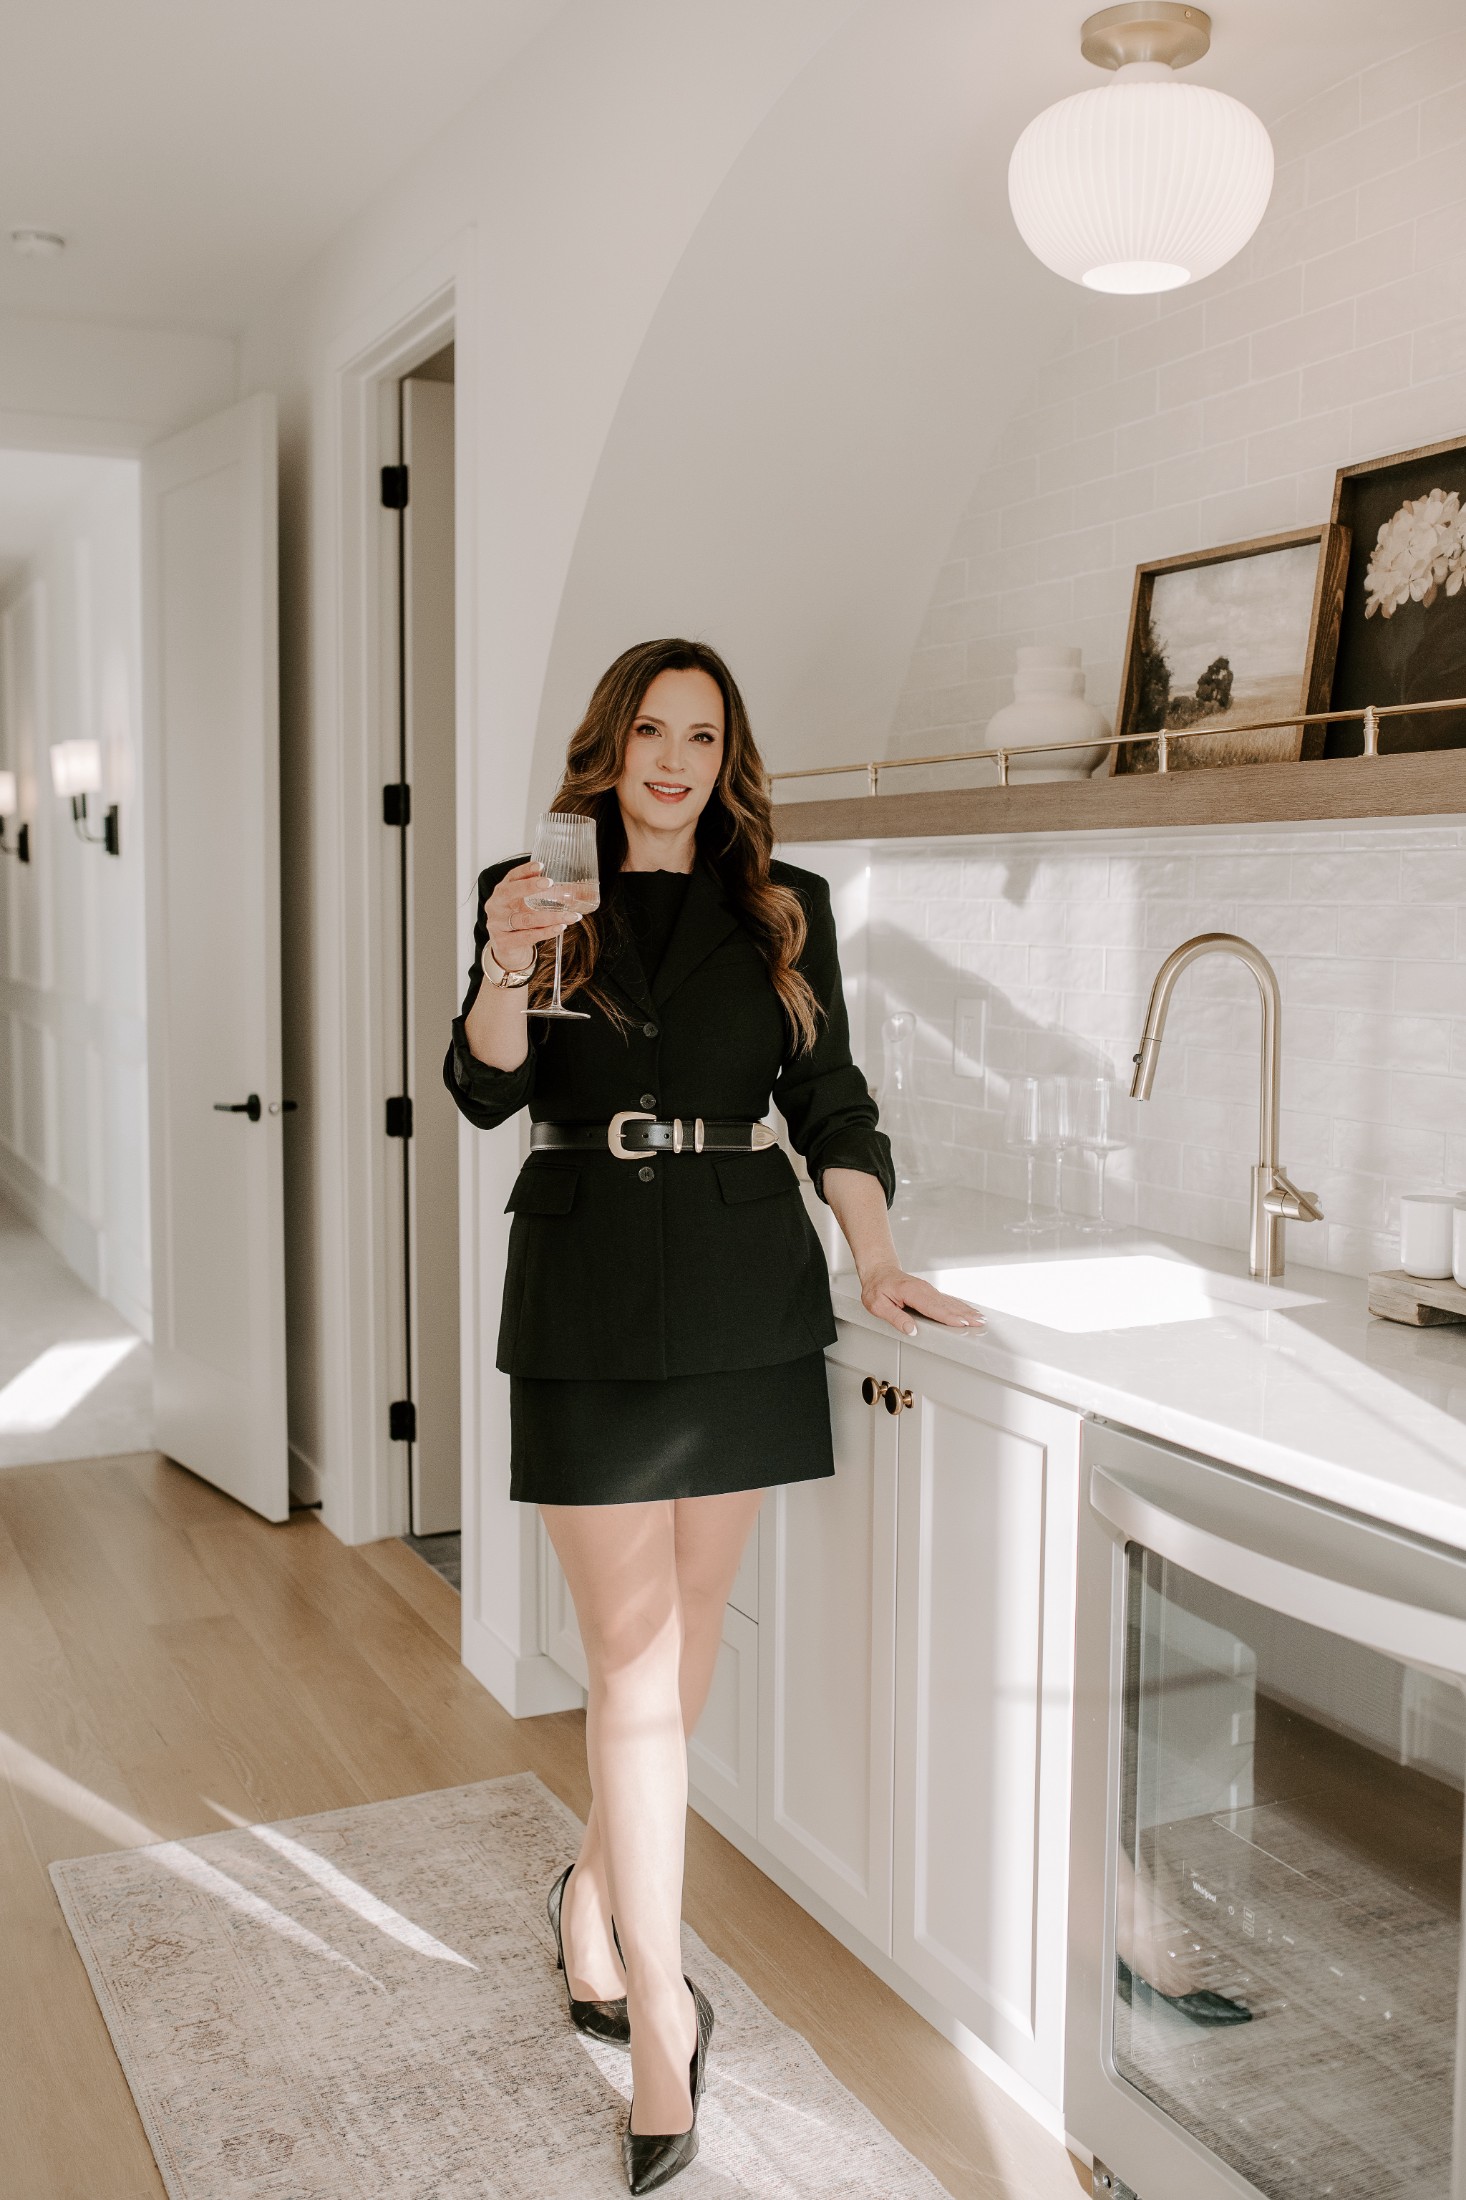

Leanne Leuschen
Liv Real Estate®
Quick Links
Contact Me
Cell: 780-242-7924
leanne@leanneleuschen.ca
Head Office
18831 111 Ave
Edmonton, AB, T5S 2X4